Any new staircase in a home has to meet Building Regulations. In England and Wales the relevant rules live in Approved Document K (“Protection from falling, collision and impact”), usually just called Part K. It sounds dry, but it is really a set of sensible dimensions that keep a staircase safe to use. Here is what it covers, in plain English, for a private staircase in a house.
A quick note first: the figures below are the standard requirements for private (domestic) stairs and are a guide, not legal advice. Regulations are updated periodically and loft conversions and tapered stairs have their own rules — your building control officer confirms what applies to your project. Every staircase we build is designed to meet current Part K.
Rise and going (the step dimensions)
These two numbers define how steep and comfortable the stairs feel:
- Maximum rise (height of each step): 220mm.
- Minimum going (depth of each tread): 220mm.
- Every rise in a flight must be equal, and every going must be equal — uneven steps are both unsafe and non-compliant.
- As a comfort check, twice the rise plus the going (2R + G) should fall between 550mm and 700mm.
Pitch
The maximum pitch (steepness) for a private staircase is 42 degrees. Steeper than that and it is no longer compliant — which is often the sticking point in tight spaces, where a winder or a different layout may be needed.
Headroom
You need a minimum of 2 metres of clear headroom measured vertically above the pitch line of the stairs. Loft conversions get a relaxation — typically 1.9m at the centre of the stair reducing to 1.8m at the edge — because full headroom is often impossible under a sloping roof.
Handrails
- A flight needs a handrail on at least one side if it is less than 1m wide, and on both sides if it is wider than 1m.
- Handrail height should be between 900mm and 1000mm, measured vertically from the pitch line of the stairs or the floor of a landing.
- You don't need a handrail beside the bottom two steps.
Guarding and the 100mm sphere rule
Guarding is the balustrade that stops people falling from the side of the stairs or a landing. For a house:
- Guarding is required wherever there is a drop of more than 600mm.
- The minimum guarding height is 900mm on both the flight and the landings.
- The 100mm sphere rule: no gap in the guarding — between spindles, or below a glass panel — should be large enough to let a 100mm sphere pass through. It is a child-safety rule, and it is why spindle spacing and glass fixings matter.
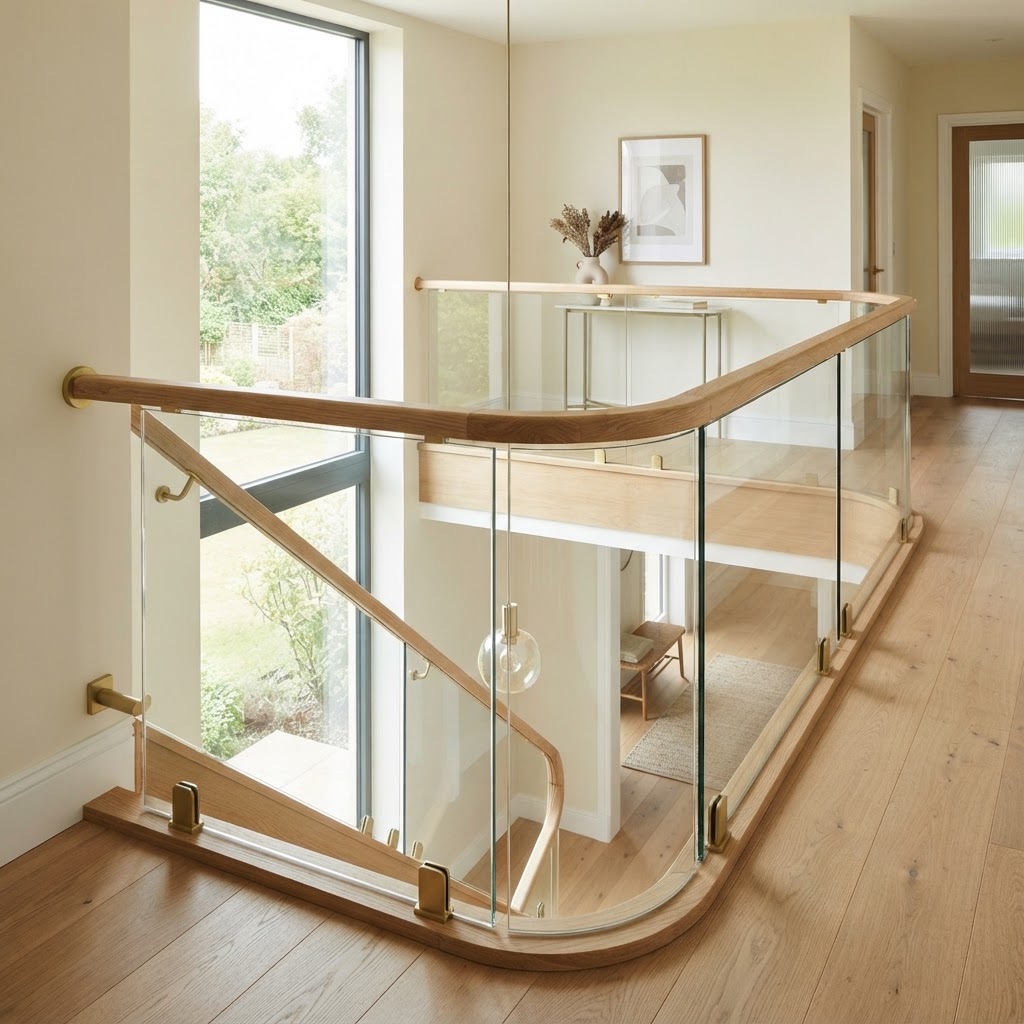
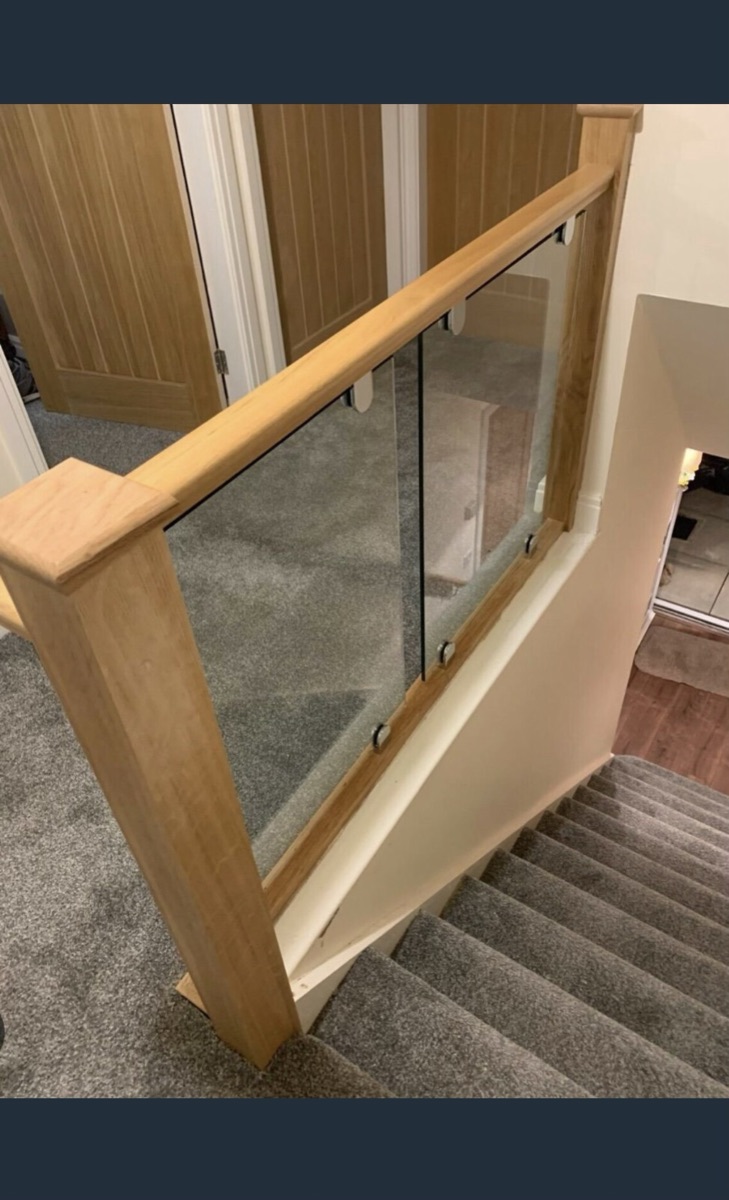
The same rule governs our oak & glass balustrades: toughened glass panels are sized and fixed so there is no gap wider than 100mm anywhere.
Open-riser stairs
Open-tread staircases — with no solid riser behind each step — are allowed, but the gap between treads must also pass the 100mm sphere test. That is why open risers are usually built with the treads overlapping or with a partial upstand.
Do you always need approval?
A brand-new or replacement staircase is building work and needs to meet Part K. Cladding an existing compliant staircase generally does not change its geometry, but any new handrail or balustrade we fit as part of the work is still built to these standards. If you are unsure, your local building control team is the authority — and we design every staircase and balustrade to comply from the outset, so it passes without drama.