Oak & glass balustrades in Birmingham
Open up your landings and stairwells with warm solid oak and frameless glass — hand-built in our Birmingham workshop and fitted to Building Regs.
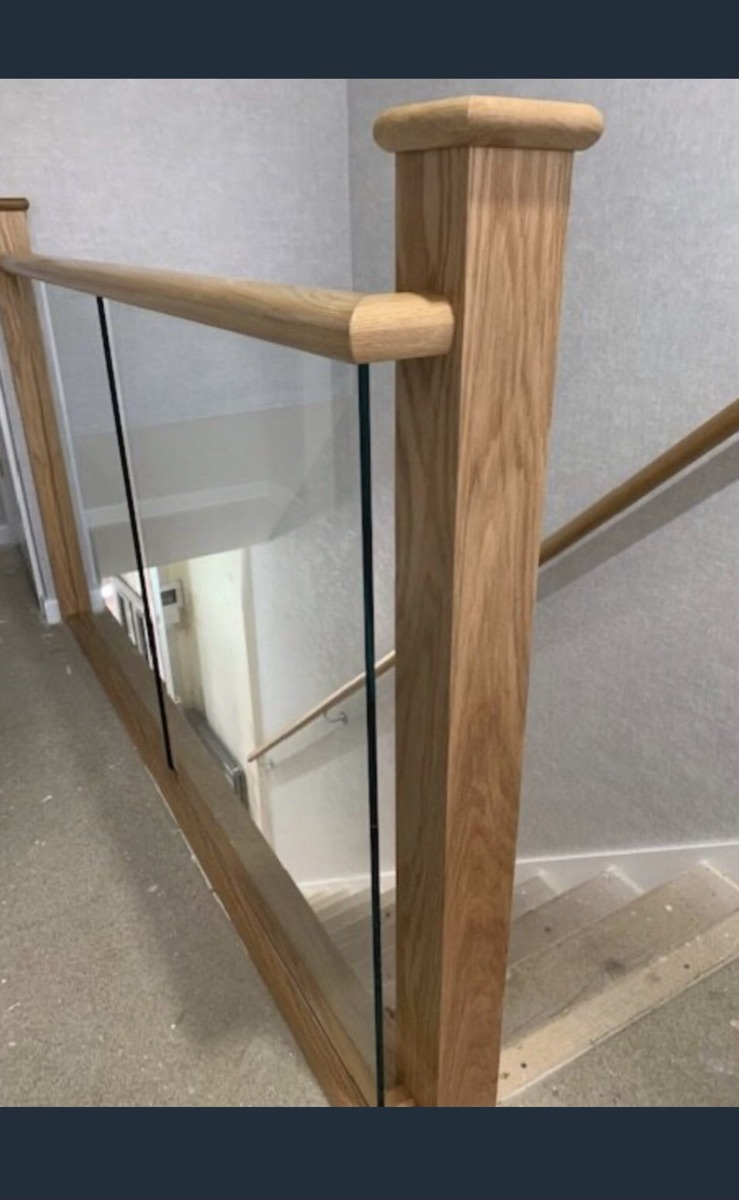
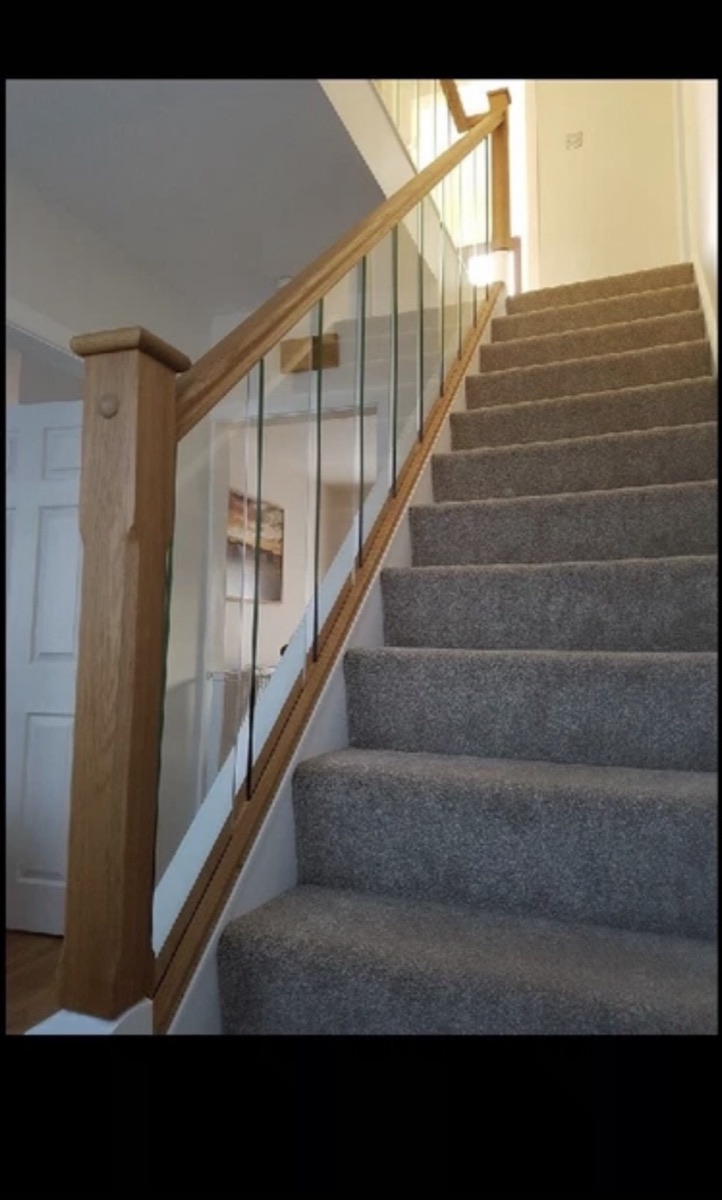
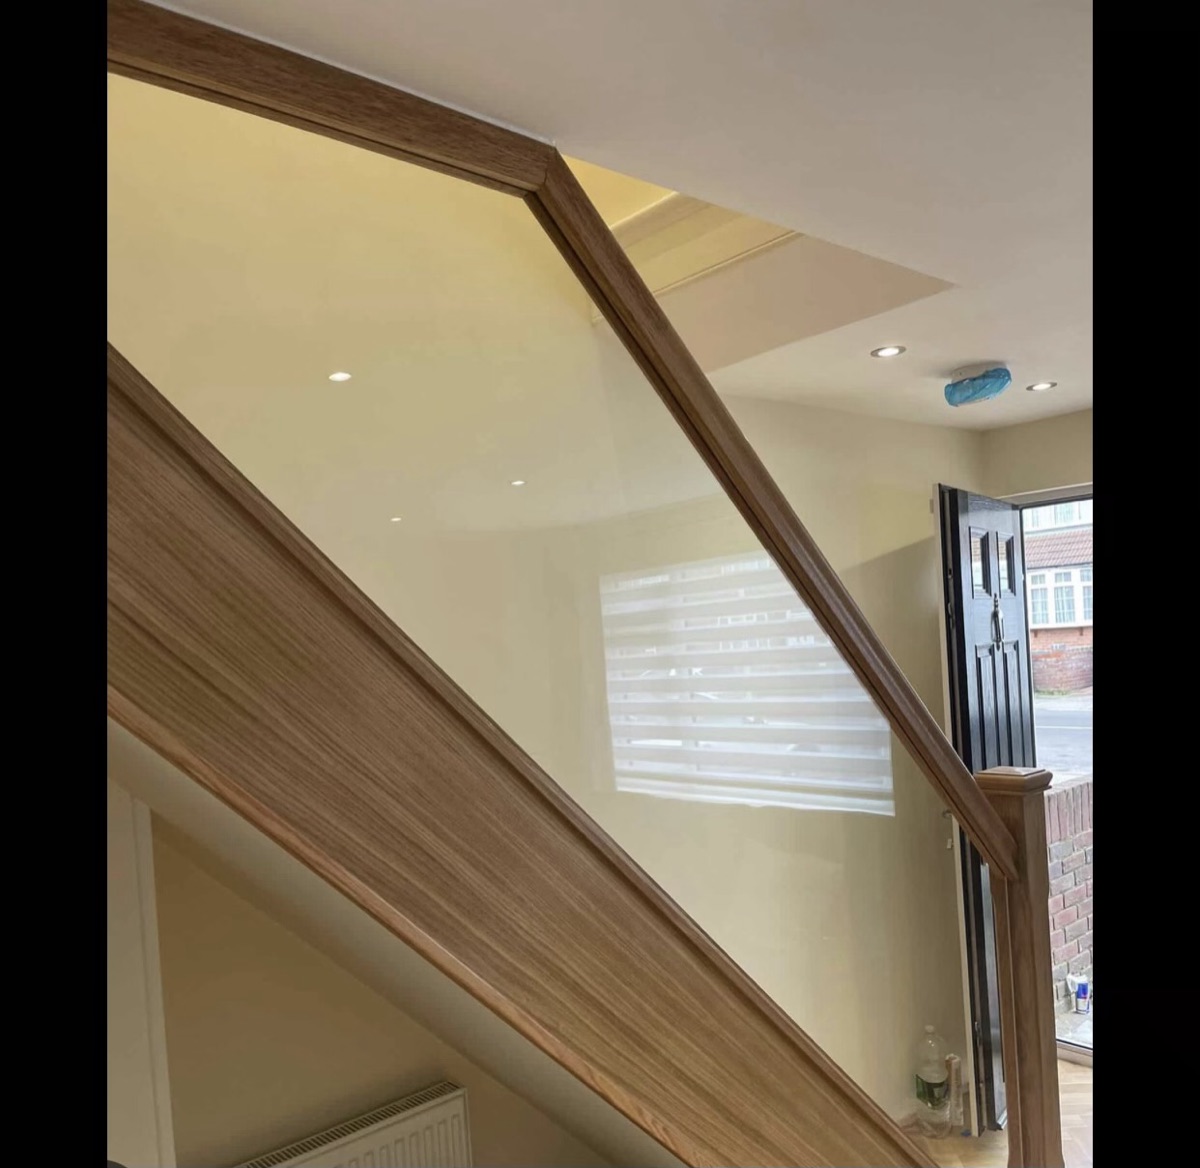
A glass balustrade is the simplest way to make a staircase feel bigger and brighter. We pair toughened frameless glass with solid oak (or walnut) handrails and newel posts, so you keep the warmth of timber while light passes straight through.
Every balustrade is measured, made and installed by our own team to Building Regulations Part K — the right handrail heights, toughened safety glass and no gap wider than 100mm. It works beautifully alongside a new bespoke staircase or as an upgrade to your existing stairs and landing.
Glass, timber or metal — your choice
Frameless clamped glass
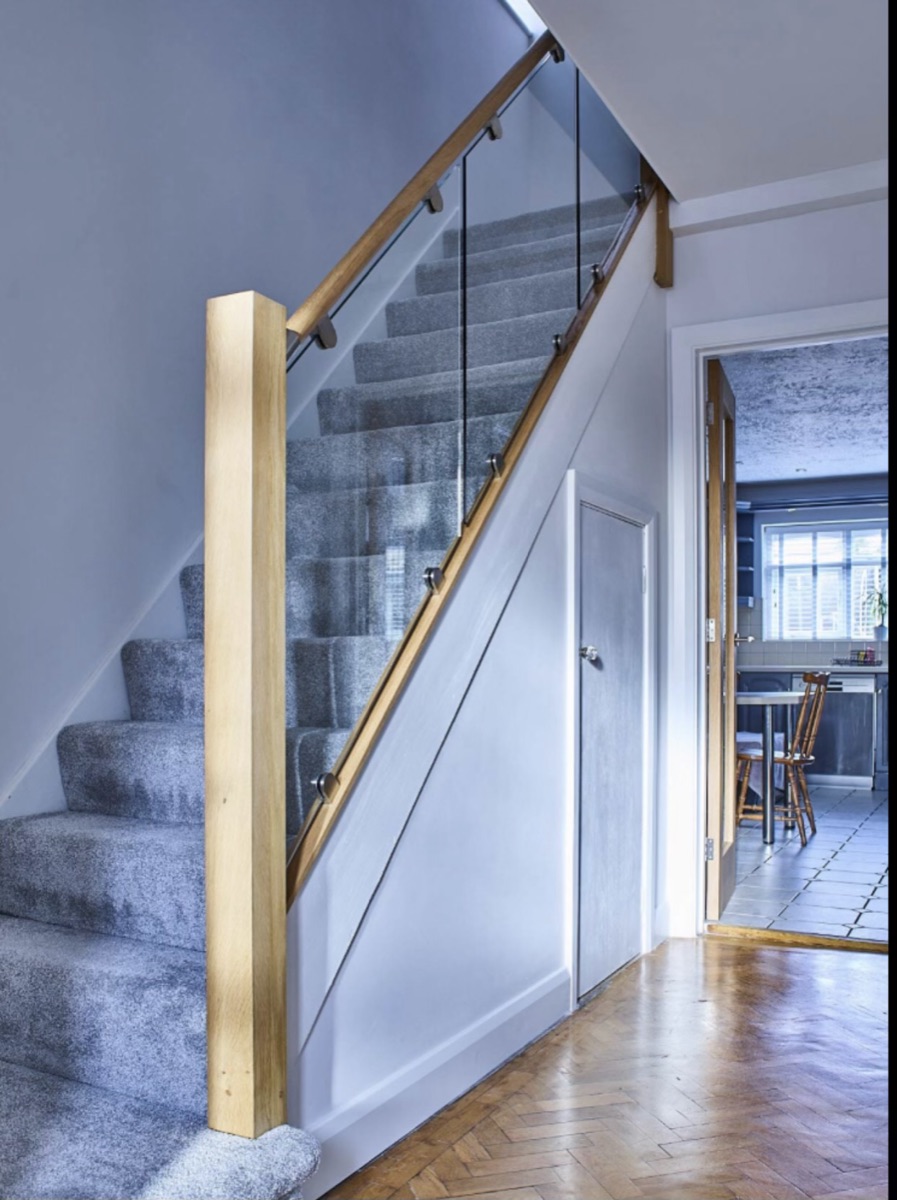
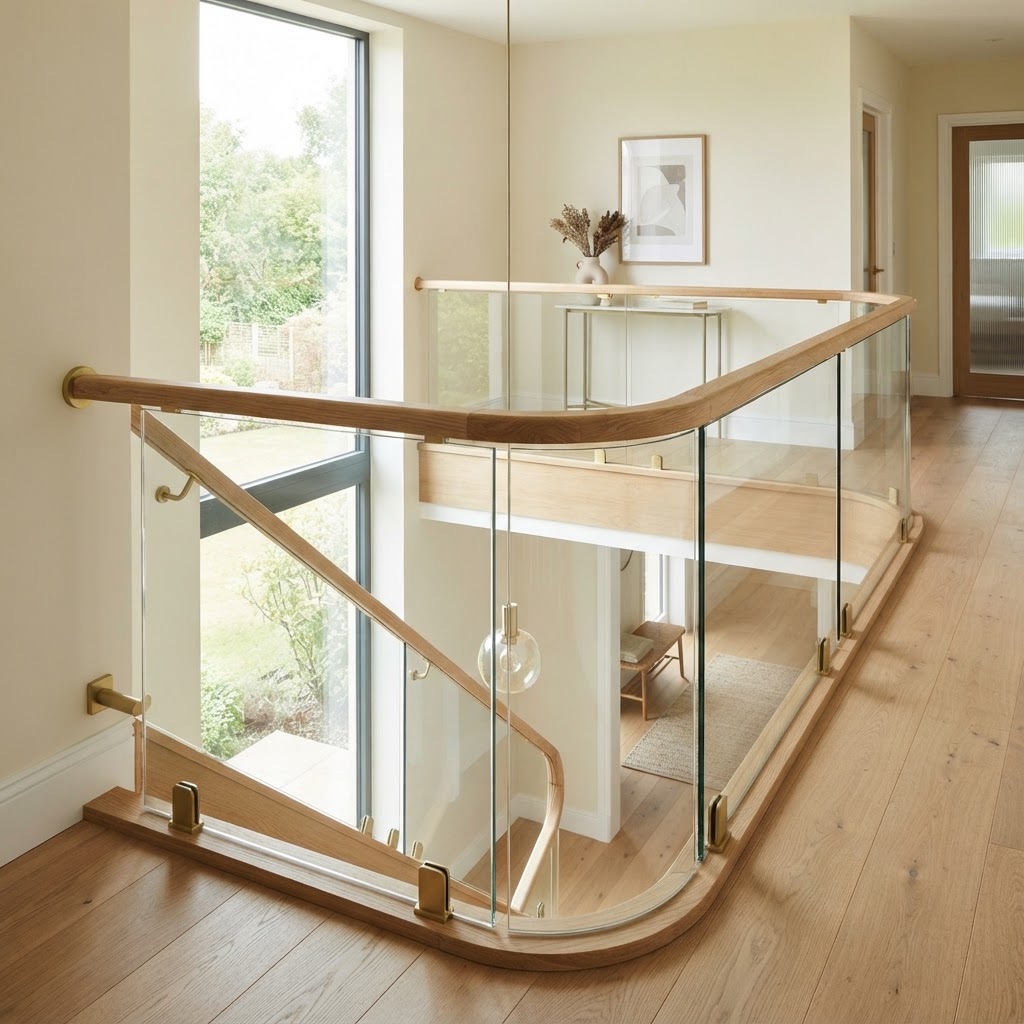
Toughened glass held by discreet stainless clamps for a clean, near-invisible infill that floods stairwells with light.
Channel & base-rail systems
Glass set into a slimline metal or timber base channel — a crisp, continuous line with no visible fixings.
Solid oak & walnut handrails
Hand-shaped hardwood handrails and newel posts, scribed to your stairs and finished to match your floors and doors.
Brushed brass & steel fittings
Brackets, standoffs and clamps in brushed brass, chrome or matt black to suit the rest of your interior.
Metal spindle balustrades
Prefer a traditional or industrial look? We also fit powder-coated metal spindles between solid oak posts and handrails.
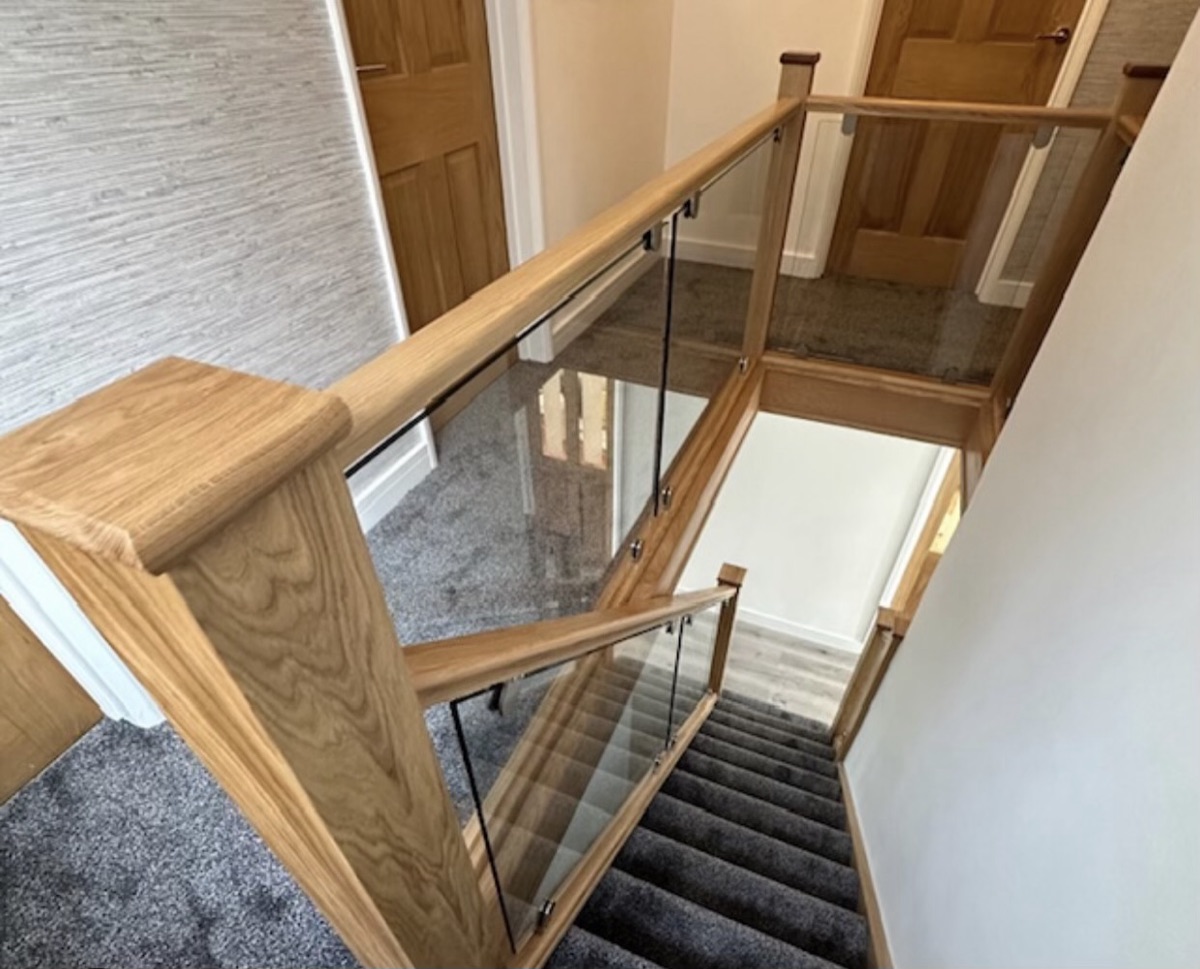
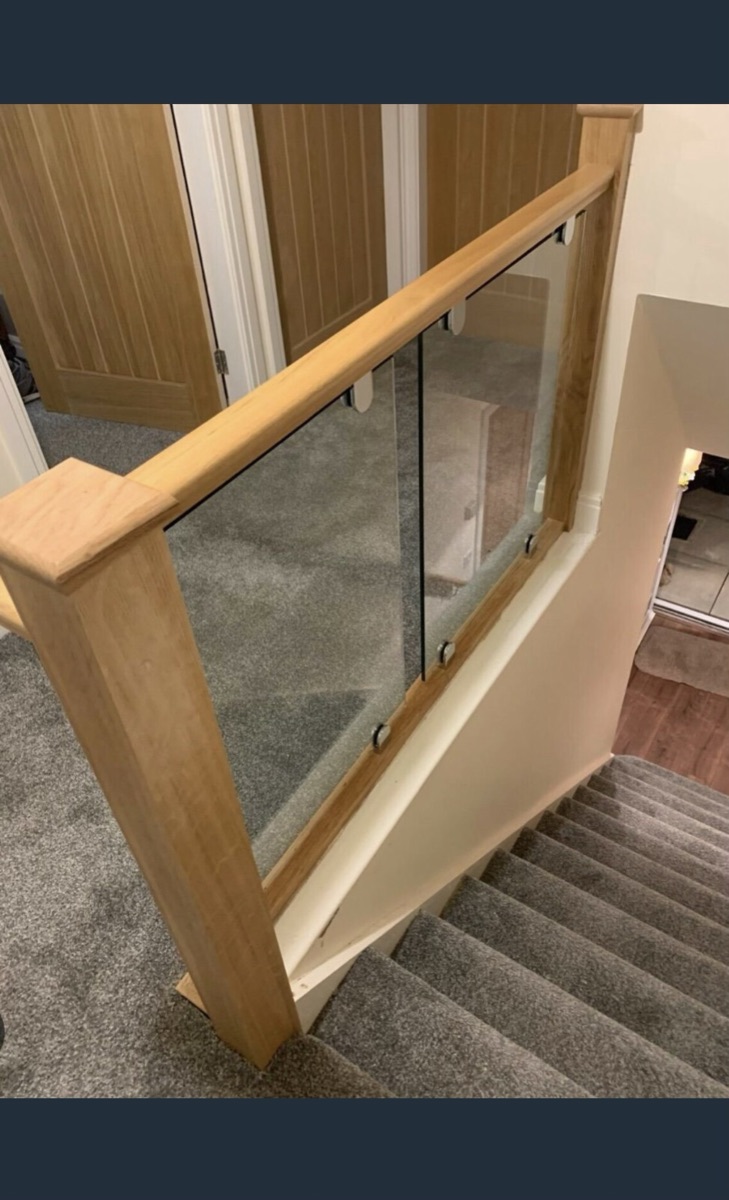
Balustrades we've built in Birmingham homes
Trusted by homeowners across the region
“Our new oak staircase is the centrepiece of the house. The craftsmanship is faultless and the team were a pleasure throughout.”
Sarah & James M.
Solihull
“The glass and oak balustrade completely transformed our landing. Beautifully made and fitted with real care.”
David R.
Leamington Spa
“From quote to installation everything was seamless. The pergola is stunning and built to last. Highly recommended.”
Priya K.
Warwick
Oak & glass balustrades, answered
Do glass balustrades meet Building Regulations?
Yes. We design every balustrade to Building Regulations Part K: a minimum 900mm handrail height on stairs (1100mm on landings), toughened safety glass, and no gap that a 100mm sphere could pass through. On accessible routes we also design to Part M.
What thickness is the glass?
We use toughened safety glass, typically 10mm or 12mm depending on the span and whether the glass is structural or infill. Every panel is toughened to BS EN 12150 and can be supplied with a clear or low-iron finish.
Can you match a balustrade to my existing staircase?
Yes. We can add oak-and-glass or metal balustrades to an existing staircase and landing, matching the timber and finish so it reads as one piece rather than a bolt-on.
Frameless glass or a base-rail system — which is better?
Frameless clamped glass gives the most minimal look but shows every fixing point precisely, so it suits clean, modern interiors. A base-rail (channel) system hides the fixings for a continuous line and is often quicker to install. We will advise which suits your stairs at the survey.
Do you offer alternatives to glass?
Yes. As well as oak and glass, we fit traditional turned or square timber spindles and powder-coated metal spindle balustrades between solid oak posts and handrails.
Still have a question? Get in touch for a free quote.
Ready to bring your project to life?
Book a no-obligation consultation and let's talk timber. We will survey your space and provide a clear, detailed quote.